
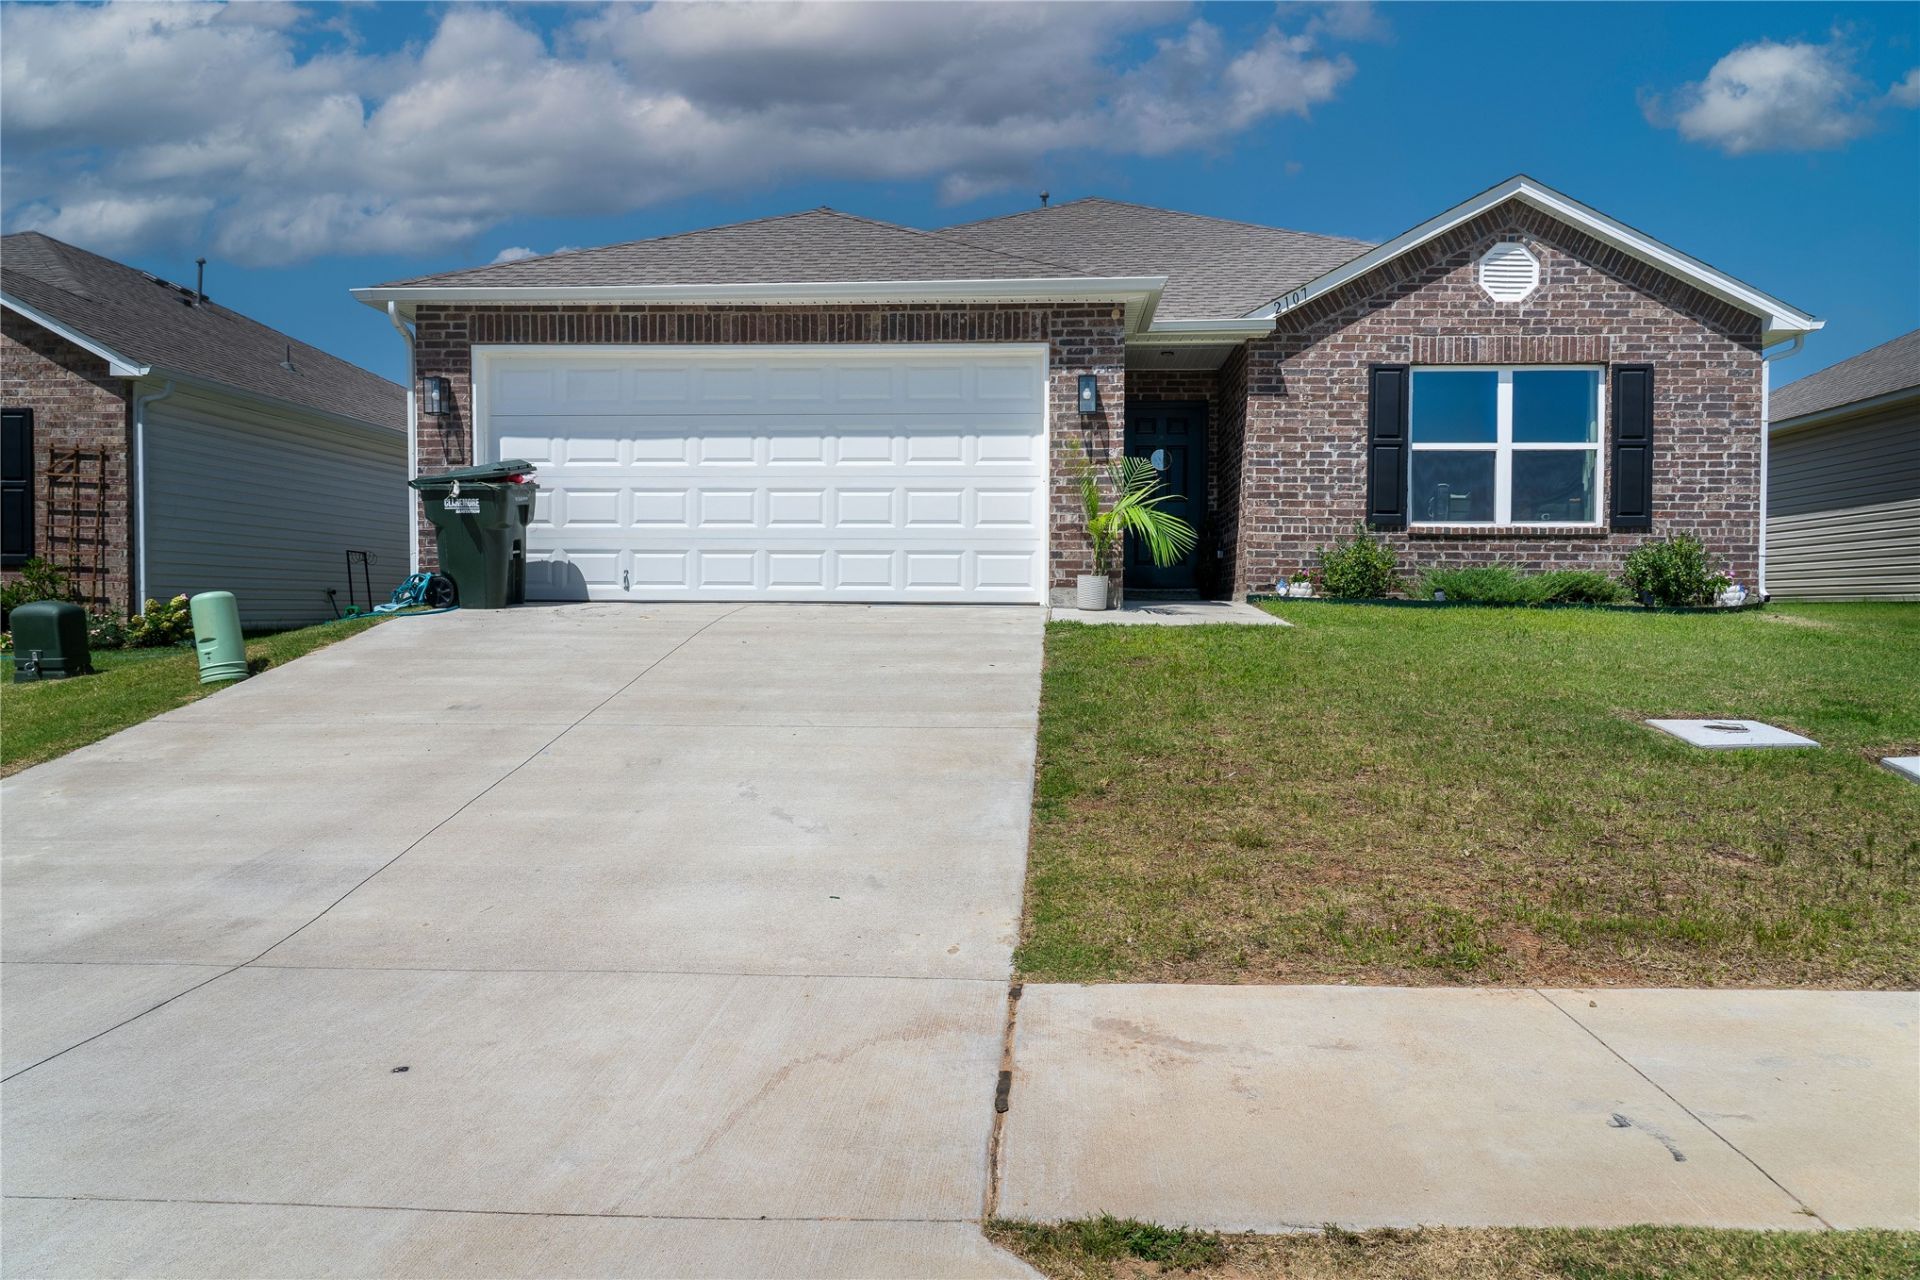
BEDS3
BATHS2 full
SQUARE FEET1,446
MLS#2628355
STATUSActive
PROPERTY TYPEResidential - Single Family
SUBDIVISIONRed Plains Phase III
SCHOOLClaremore - Sch Dist
Property Description
Welcome to this beautiful new home in the desirable Red Plains community of Claremore! Thoughtfully designed for modern living, this home offers an open-concept layout that seamlessly connects the living, dining, and kitchen areas-perfect for entertaining or everyday life. The stylish kitchen features sleek countertops, quality cabinetry, modern appliances, and plenty of workspace. The private owner's suite includes a spacious walk-in closet and en-suite bath, while the additional bedrooms provide flexibility for family, guests, or a home office. Luxury vinyl flooring runs throughout the home, providing both durability and a clean, modern look. The garage is equipped with a mini-split heating and cooling system, creating a comfortable space for a workshop, home gym, or additional hobby area. This home also includes valuable upgrades such as a REME HALO UV LED whole-home air purification system for enhanced indoor air quality and a tornado shelter for added peace of mind. Built with energy-efficient features to help reduce utility costs, this home combines comfort, quality, and value. Conveniently located near schools, parks, shopping, and dining, you'll enjoy everything Claremore has to offer.
Property Features
Property Type: Residential - Single Family
Basement: None
Cooling: Central Air, Other
Garage: 2 car attached
Heating: Central, Gas
Lot Size: 0.13 Acres
Roof Type: Asphalt, Fiberglass
Stories: 1.0
Taxes: $2,019
Year Built: 2025
Amenities
High Ceilings
High Speed Internet
Laminate Counters
Wired for Data
Air Filtration
Gas Range Connection
Gas Oven Connection
Programmable Thermostat
Landscaping
Rain Gutters
Feature Descriptions
Appliances: Dishwasher, Disposal, Gas Water Heater, Microwave, Oven, Range, Refrigerator
Association Amenities: None
Community Features: Gutter(s), Sidewalks
Exterior: Brick, Vinyl Siding, Wood Frame
Fencing: Barbed Wire, Partial, Privacy
Flooring: Laminate
HOA Fee: 225/ Annually
HOA Y/N: Yes
Laundry: Washer Hookup, Electric Dryer Hookup
Lot: None
Parcel#: 660109450
Parking: Attached, Garage
Parking Notes: Attached, Garage
Patio/Porch: Covered, Patio
Pets Allowed: Yes
Security: Safe Room Interior
Sewer: Public Sewer
Utilities: Electricity Available, Fiber Optic Available, Natural Gas Available, Water Available
Water: Public
Window: Vinyl, Insulated Windows
Local Schools
High School: Claremore
Elementary School: Catalayah
School District: Claremore - Sch Dist
Listed By / Shown By
Listed By
Agency Name: eXp Realty, LLC (BO)
Shown By
Agent Name: Kimberly Davis
Agent Phone: (817) 789-7504
Agency Title: Chinowth & Cohen

Estimate Your Payment
Estimated Payment
$ 796.80 per month $555.72 Principal & Interest $168.25 Property Tax $72.83 Homeowner's Insurance
2107 S Amarillo Drive | MLS# 2628355
This single family home located at 2107 S Amarillo Drive, Claremore, OK 74019 is currently listed for sale with an asking price of $249,700. This property was built in 2025 and has 3 bedrooms and 2 full baths with 1446 sq. ft. S Amarillo Drive is located in the Red Plains Phase III subdivision within the Claremore - Sch Dist school district. Search Red Plains Phase III real estate on kimberlydavis.ccoklahoma.com today.